

Interior Design & Architecture
Interior design and architecture feel simple when there is a strong concept behind every decision. Wood Brick’s Interior Design & Architecture service combines creative interiors with practical planning so your home or workspace feels beautiful, functional, and well engineered from inside out. We start by understanding your lifestyle, photos, or plans, then align structure, layouts, and interiors into one clear vision – from room zoning and furniture placement to wall treatments, ceilings, lighting, and facade language. You get a cohesive direction with mood boards, color palette, space planning, and material guidance so every corner looks intentional and works smoothly in day to day life.
Along with design, we think long term – the right sizes for rooms and furniture, storage that actually works, durable finishes, natural light planning, and circulation that feels effortless. Based on your requirement, you can choose only design or extend it into detailed drawings, 3D views, and full site execution with our team and partners. With Wood Brick, you are not guessing with random choices – you move forward with a clear plan for interiors and architecture that truly reflects you.
Space Optimization
Make every square foot work with smart layouts and storage.
Smart Technology
Integrate automation, lighting controls, and energy saving systems.
Turnkey Execution
From drawings to handover with site supervision.
Budget Planning
Clear estimates, phased purchases, no surprises.
Why Choose Wood Brick for Interior Design & Architecture
Experienced team: Senior designers and project leads who have delivered homes and commercial spaces across styles and budgets.
Consultation first: We listen, map your needs, and convert them into a clear scope, timeline, and cost before design begins.
Tailored concepts: Mood boards, materials, and color stories aligned to your lifestyle and brand identity.
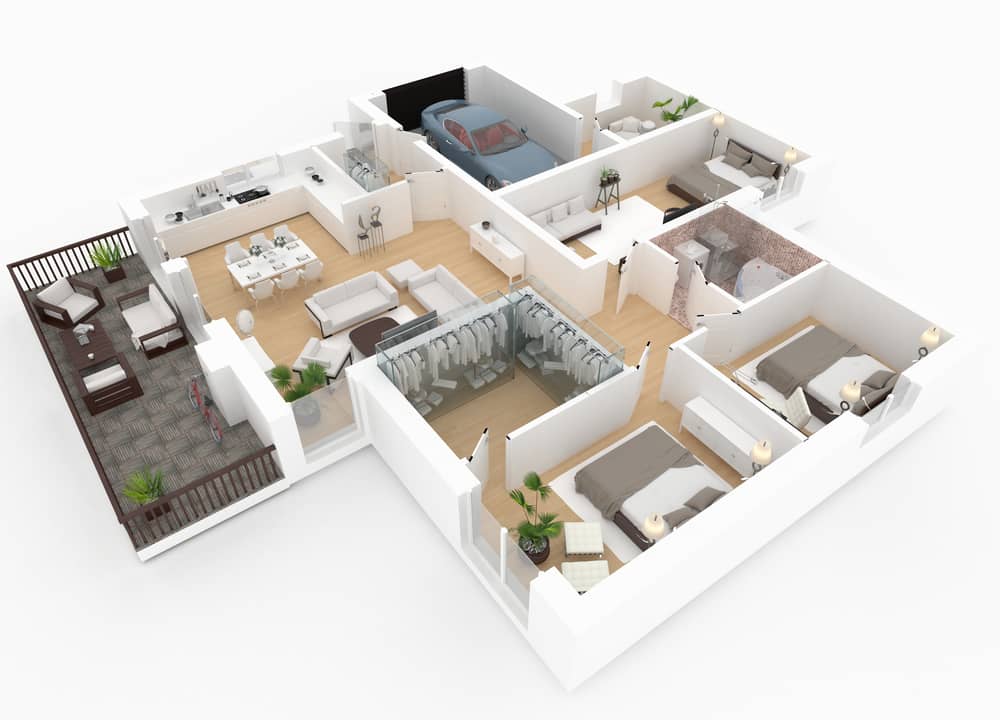
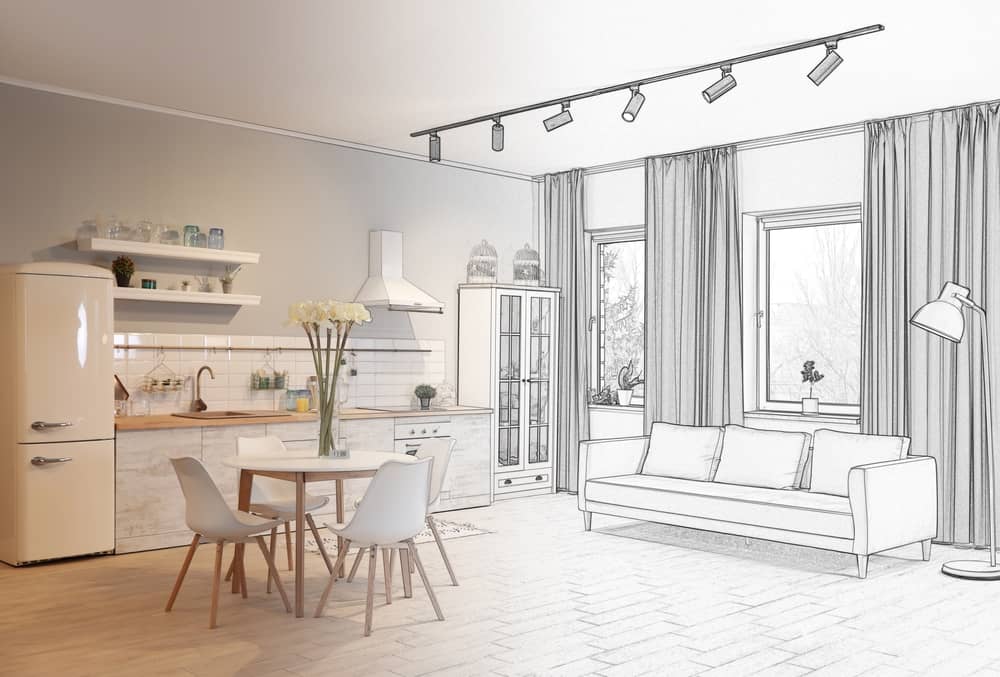
Visual clarity: 2D layouts and 3D views so you can see the space before you spend.
Transparent pricing: Itemized estimates, no hidden costs, and options for value engineering.
Material guidance: Shortlisted finishes and fixtures with sample kits you can touch and compare.
On-site expertise: Site surveys, MEP coordination, and practical design that fits real-world constraints.
Vendor network: Trusted carpenters, fabricators, and suppliers for quality and timely delivery.
Project governance: Milestone plan, progress tracking, and single point of contact from start to handover.
Aftercare support: Snag resolution and maintenance tips to keep spaces looking new.
Key Elements of Interior Design
Several key elements are essential to successful interior design. These include space planning, lighting design, material selection, furniture and fixtures, color and texture, technology integration, and acoustics.
- Control sound for a calm, quiet room
- Healthier interiors with low-VOC finishes and airflow
- SBuilt-in storage that keeps clutter out of sight
- Right sizes and proportions for every piece
- Set a clear focal point with clean sightlines
- Precision detailing for seamless joins and edges
- Leave with a simple action plan you can execute
- Layered lighting for work, mood, and highlights
Frequently asked questions
What services does Wood Brick offer
Design consultation, residential interiors, commercial fit outs, space planning, 3D visualisation, material and color specs, lighting and ceiling design, kitchens and wardrobes, working drawings, styling, turnkey execution, and post handover support.
What happens in a design consultation
We review your photos or plan, align on style and budget, suggest layout and materials, and give you a simple action plan with next steps.
Do you handle both homes and commercial spaces
Yes. We design apartments, villas, and also offices, retail, cafés, clinics, salons, and gyms.
What deliverables do I get
Depending on scope you receive mood boards, layout sketches, color and material palette, lighting ideas, furniture sizing, shopping list, and for detailed projects full working drawings.